Shower & Tub Bases
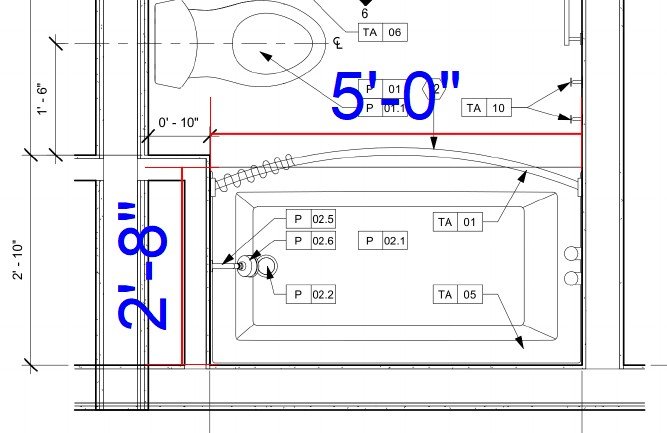
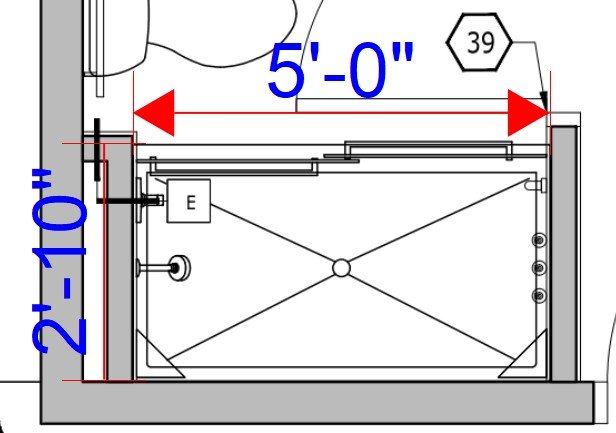
Detailed takeoffs for shower and tub bases, including quantities, dimensions, and project specifications.

Home/Services
Our ServicesWe perform detailed takeoffs directly from construction plans. Our process provides accurate counts, measurements, dimensions, and specifications, organized into clear reports your team can use for estimating, bidding, and project planning.
Detailed takeoffs for shower and tub bases, including quantities, dimensions, and project specifications.
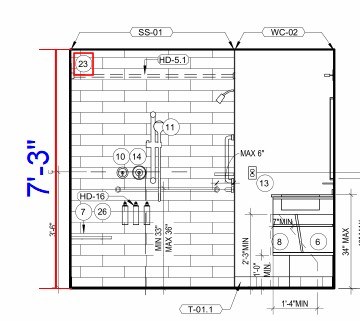
Accurate quantity takeoffs for shower and tub surrounds based on construction drawings and project documentation.
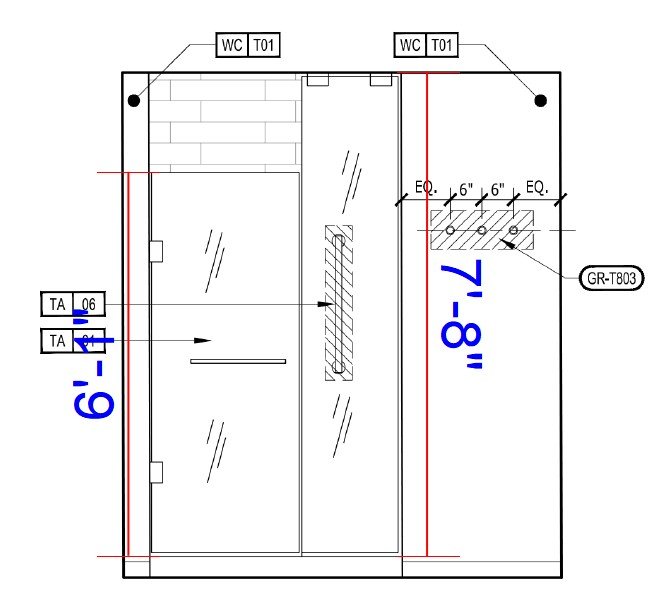
Detailed takeoffs for shower glass doors, including counts, dimensions, and applicable specifications.
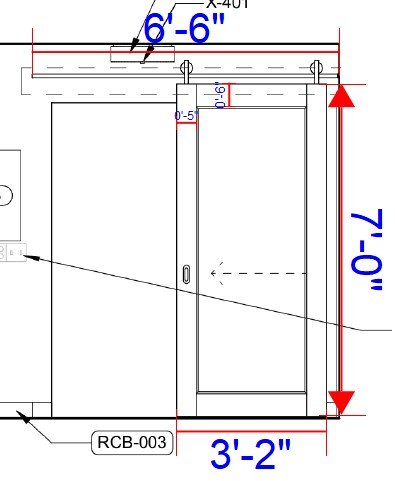
Quantity and dimension takeoffs for barn door packages based on project plans.
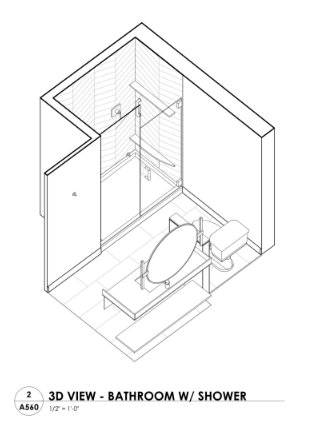
Detailed takeoffs for shower accessories, with organized quantities and relevant project information.
A takeoff is only as useful as the information behind it. That is why Polyhedron Modeling provides organized reporting designed to make your project information easy to review, verify, and use.
Our goal is to provide your team with clear, usable information — not just numbers.
| Item | Unit type | Qty | Dimensions | Spec |
|---|---|---|---|---|
| Tub base | A1 · 1 BR | 48 | 60″ × 32″ | TB-01 |
| Tub surround | A1 · 1 BR | 144 | 60″ × 72″ | TS-03 |
| Glass door | B2 · 2 BR | 36 | 30″ × 72″ | GD-02 |
| Barn door | B2 · 2 BR | 36 | 36″ × 84″ | BD-01 |
| Grab bar | All units | 120 | 36″ | AC-04 |
Let Polyhedron Modeling support your estimating and bidding workflow with detailed takeoffs, organized reporting, and responsive project coordination. Send us your plans and let's get started.